September 21, 2026
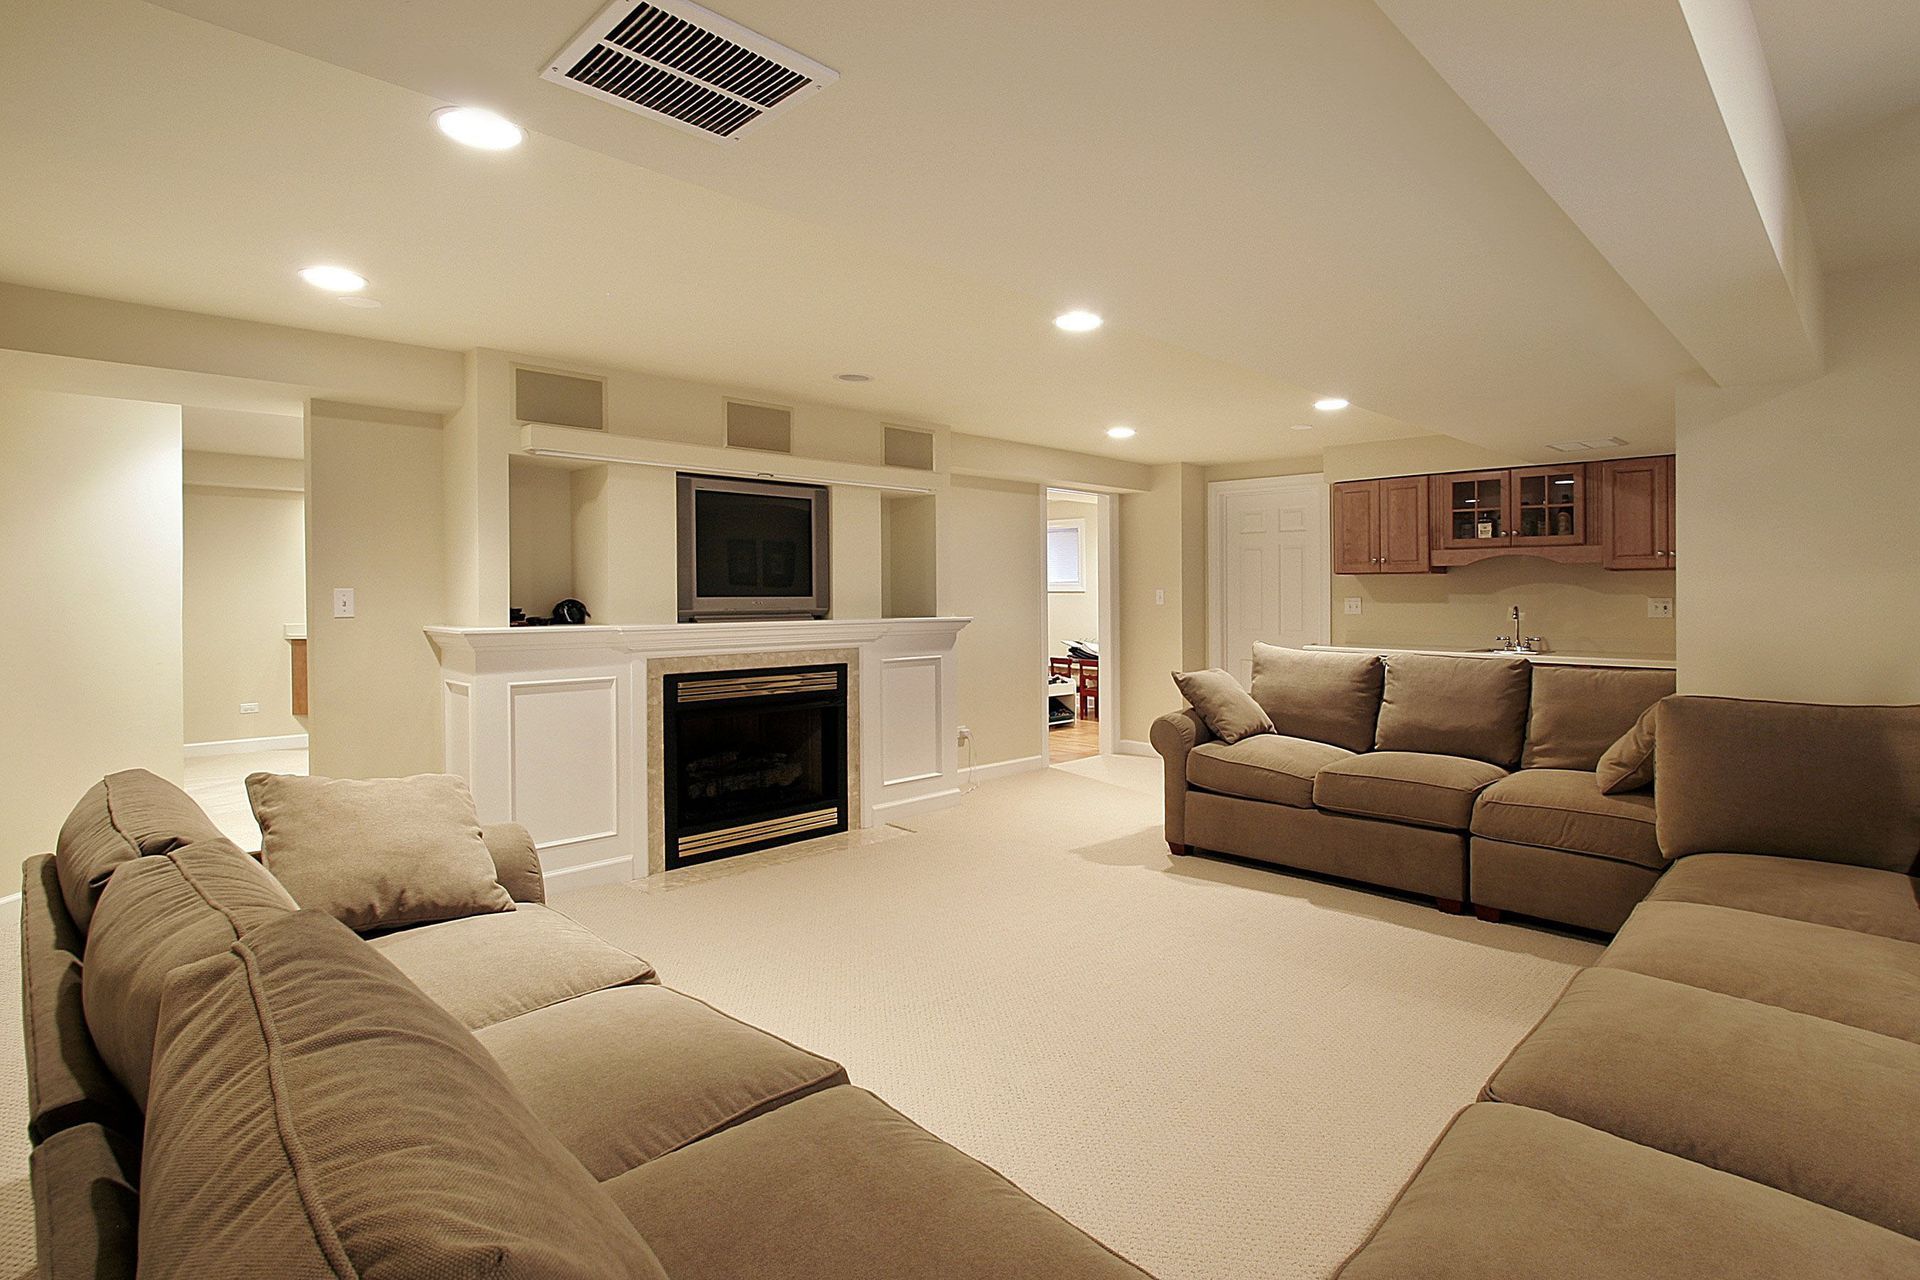
A basement can become one of the most useful areas of a home when it is planned and finished properly. Instead of leaving the space unfinished or using it only for storage, homeowners can create a family room, home office, guest suite, fitness area, or entertainment space. A successful basement renovation begins with a clear understanding of the property’s condition and the household’s needs. Careful planning helps prevent expensive changes during construction. It also makes it easier to select materials, establish a budget, and organize the work. Every basement has different challenges, so the remodeling process should be tailored to the home. A detailed checklist can help homeowners move from the first idea to a comfortable finished space. It also gives homeowners a clear way to organize decisions and keep the project moving forward. With the right preparation, an unfinished basement can become a practical extension of the home.
Evaluate the Basement’s Current Condition
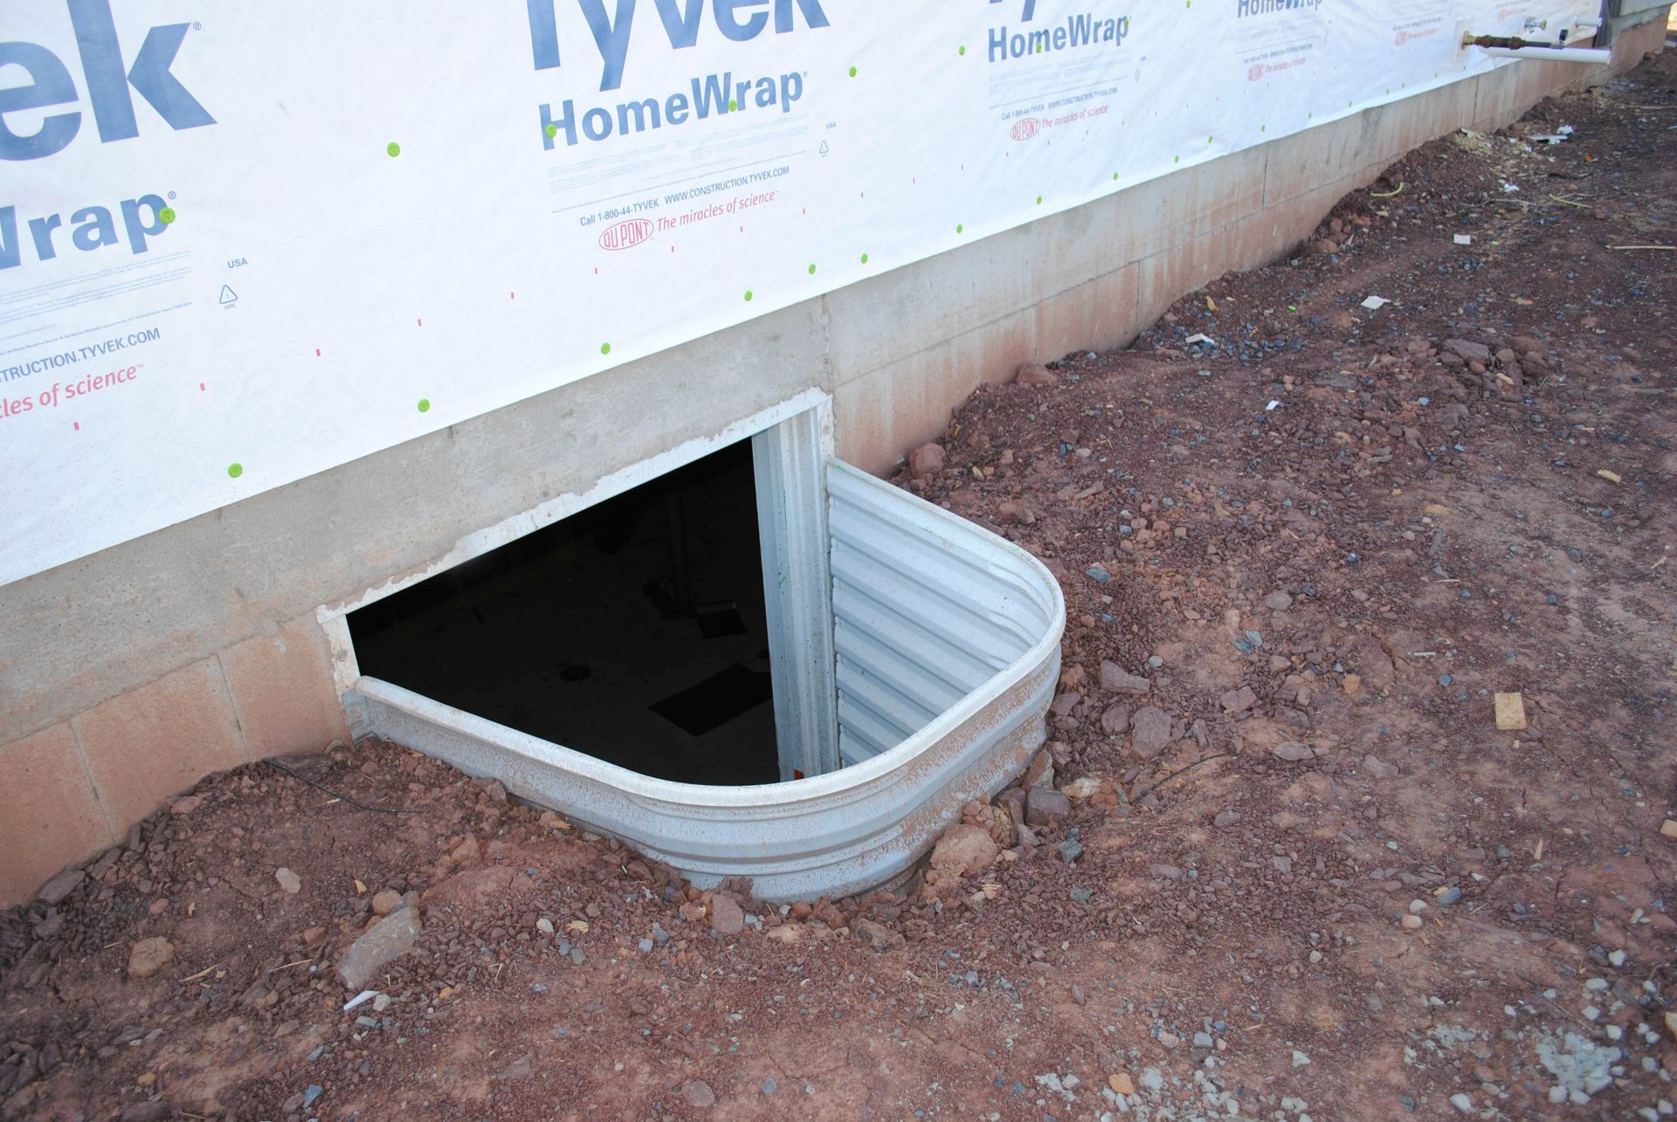
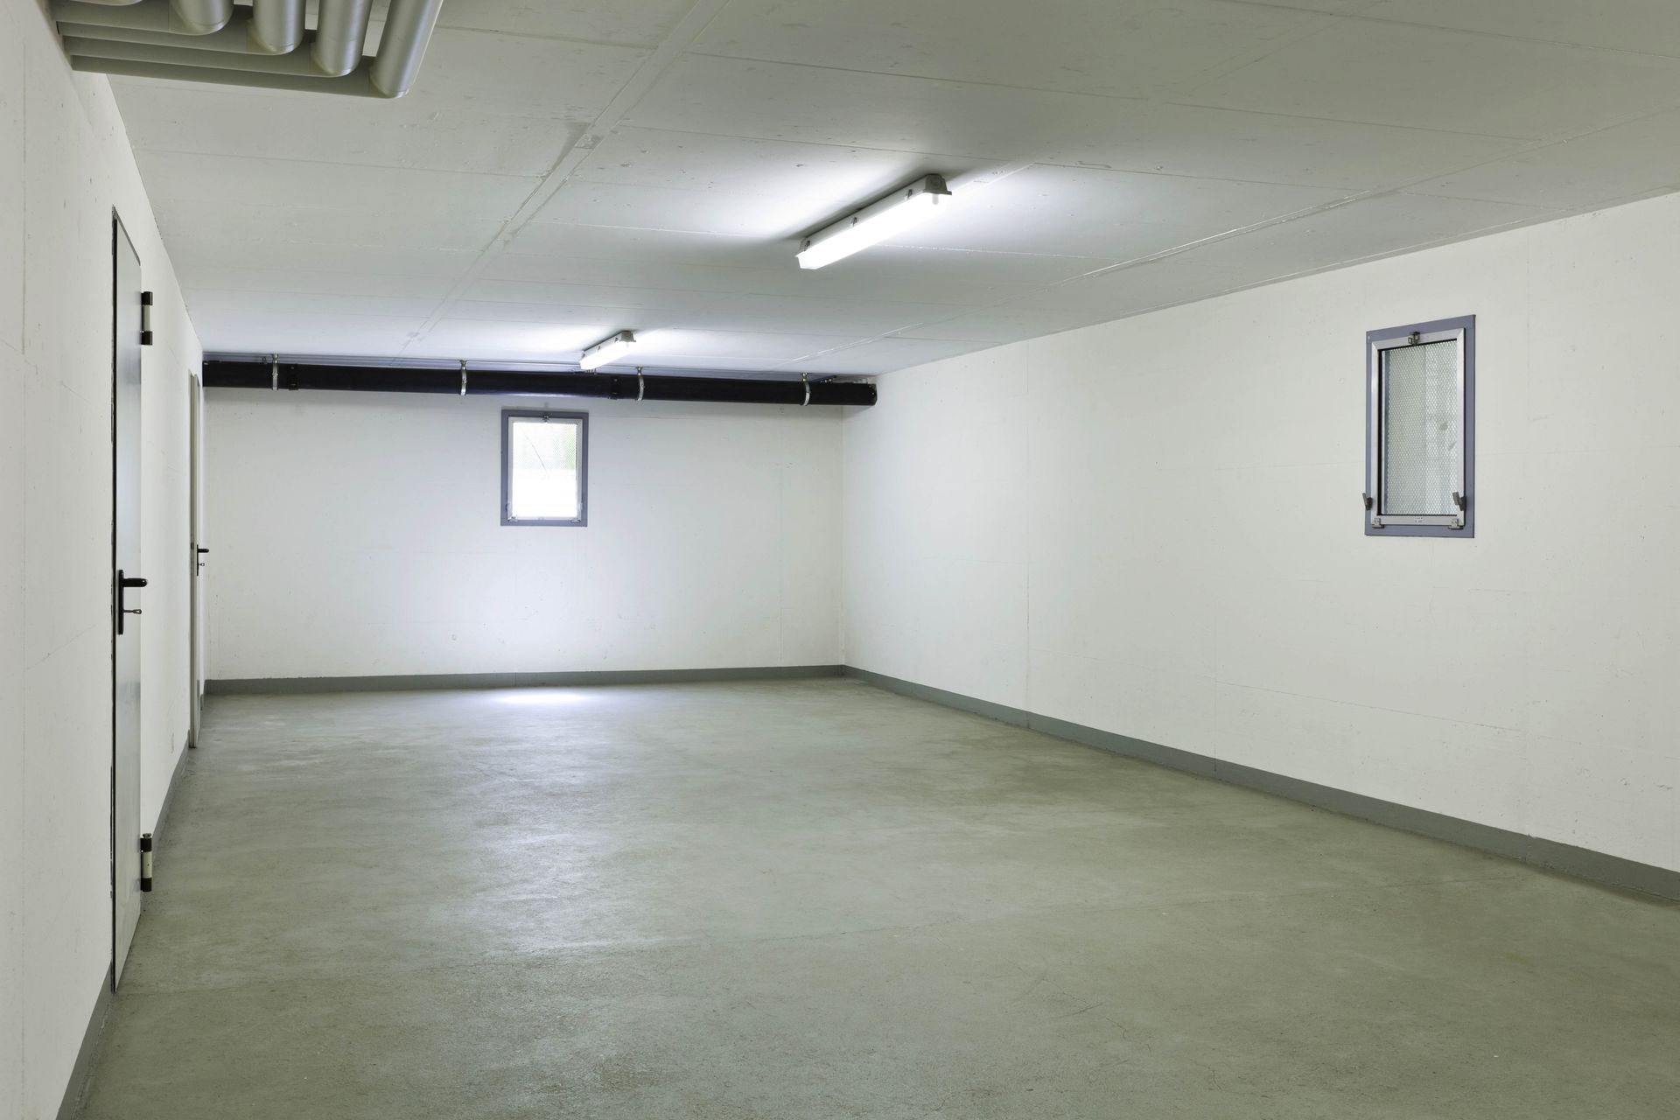
The first step is to inspect the basement before choosing colors, flooring, or furniture. Homeowners should look for signs of water intrusion, dampness, mold, cracks, and uneven surfaces. Any plumbing leaks or drainage concerns should be addressed before construction begins. The condition of the foundation also deserves attention because structural problems can affect the entire project. According to the National Association of Home Builders, the average finished floor space of basements was 1,102 square feet. This measurement shows how much usable room a basement may offer, but the actual layout depends on the property. A professional inspection can identify problems that may not be visible during a basic walkthrough. Resolving these concerns early creates a stronger foundation for the rest of the remodel.
Establish the Remodeling Goals
Every basement project should begin with a clear purpose for the finished space. Some homeowners want a quiet retreat, while others need additional room for guests, children, work, or recreation. Defining the primary use helps guide decisions about lighting, electrical outlets, flooring, storage, and furniture placement. It is also helpful to consider whether the space may need to serve more than one purpose. A large open area, for example, may include a television zone, play area, and workstation. Homeowners should make a list of must-have features and separate them from optional upgrades. This process can keep the design focused and prevent unnecessary spending. Clear goals also make it easier for the remodeling team to understand the desired outcome.
Create a Realistic Project Budget
A detailed budget is one of the most important parts of a basement renovation. Costs may include permits, design work, waterproofing, framing, insulation, electrical work, plumbing, flooring, ceilings, and finishing materials. Homeowners should also account for furniture, appliances, lighting fixtures, and built-in storage when necessary. Unexpected conditions behind walls or beneath floors can increase the final cost. Setting aside an emergency allowance can provide flexibility if additional repairs become necessary. Comparing material options allows homeowners to balance appearance, durability, and price. The budget should be reviewed throughout the planning process rather than created only at the beginning. A realistic financial plan helps the project stay organized and reduces the chance of unfinished work.
Plan the Layout and Design
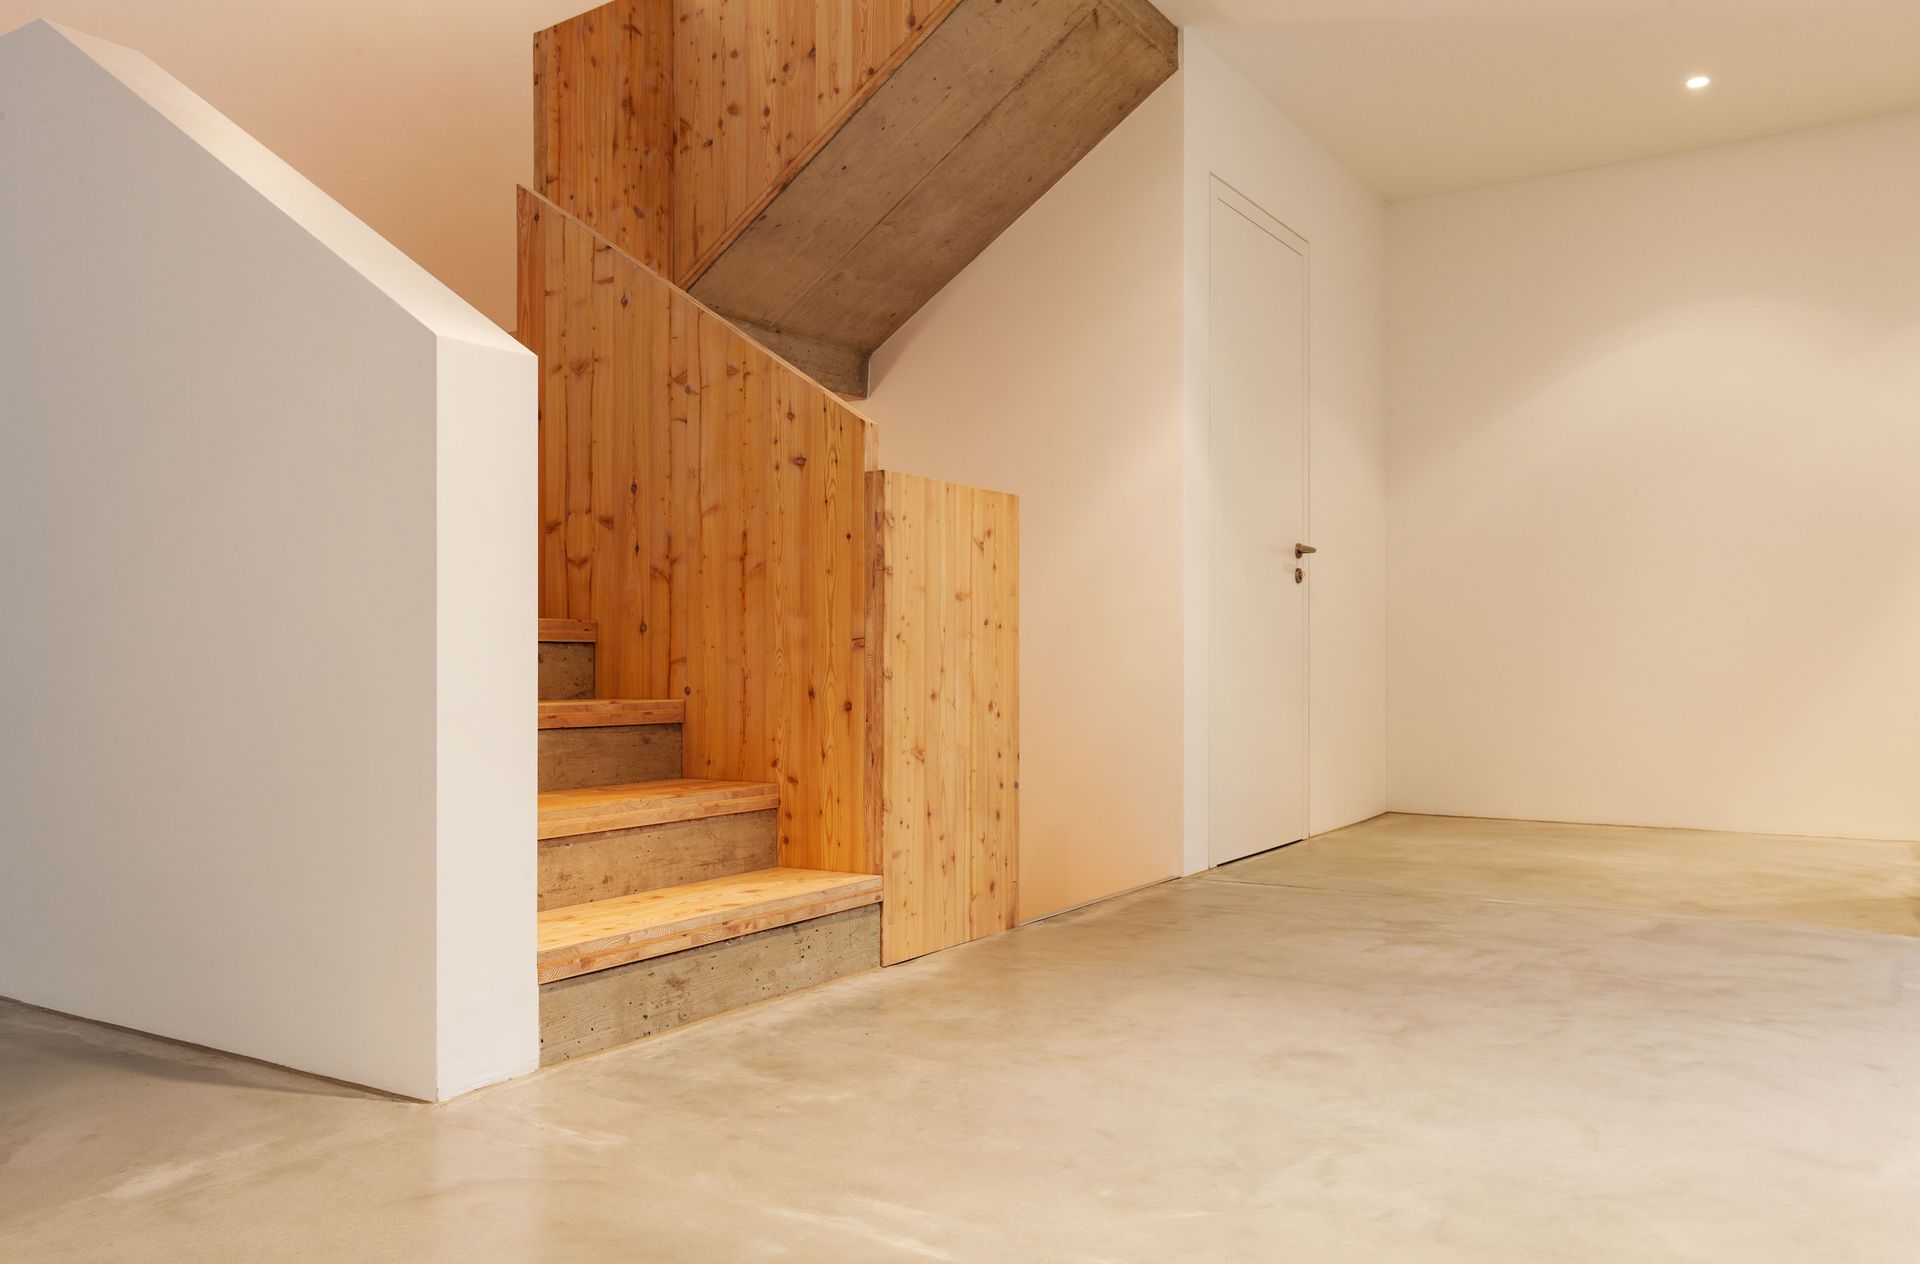
The basement layout should make good use of the available space while allowing people to move comfortably. Measurements should be taken for walls, stairways, windows, support columns, doors, and mechanical equipment. Low ceilings or exposed ductwork may affect where certain rooms or features can be placed. Furniture should be planned before walls are framed so the finished rooms do not feel crowded. Storage areas can be included beneath stairs or along unused walls. Open sightlines may help a smaller basement feel larger and more connected. Homeowners should also think about how the basement will connect with the rest of the house. A thoughtful design improves both the appearance and everyday function of the finished area.
Address Moisture and Insulation
Moisture control should be completed before walls and floors are covered. Even a small water problem can lead to damaged materials, unpleasant odors, and indoor air quality concerns. Depending on the property, solutions may include improved drainage, sump pump service, foundation repairs, or professional waterproofing. Proper insulation is also important because basements often feel cooler than upper levels. Insulating walls and rim joists can improve comfort and help regulate indoor temperatures. Materials should be selected with the basement environment in mind. Moisture-resistant products may be more appropriate than materials that absorb water easily. Addressing these conditions early supports a more durable and comfortable remodeling result.
Select Durable Finishing Materials
Basement materials should be attractive while also being able to handle the conditions of a below-grade space. Flooring choices may include luxury vinyl, tile, sealed concrete, or other products designed to resist moisture. Carpet can provide warmth and softness, but it should only be used when moisture concerns have been properly resolved. Wall finishes should be selected based on durability, maintenance needs, and the possibility of future access to plumbing or wiring. Drop ceilings may provide easier access to mechanical systems, while drywall creates a more finished appearance. Paint colors and lighting can make the basement feel brighter and more welcoming. Homeowners should consider long-term maintenance instead of choosing materials based only on initial appearance. Durable selections can help the finished space remain useful for many years.
Coordinate Electrical, Plumbing, and Lighting
Electrical and plumbing plans should be completed before the walls and ceilings are closed. The location of outlets, switches, light fixtures, televisions, appliances, and workstations should be considered during the design stage. Additional plumbing may be needed for a bathroom, wet bar, laundry area, or utility sink. Basement bathrooms can require special planning because drainage and venting may be more complicated below ground level. Layered lighting is useful because natural light may be limited. Recessed fixtures, wall lighting, lamps, and task lighting can serve different purposes throughout the space. All electrical and plumbing work should be completed according to applicable building requirements. Coordinating these systems early helps avoid delays and unnecessary demolition later.
Homeowners should also consider how the remodeled basement will be maintained after the project is finished. Regularly checking for moisture, inspecting plumbing fixtures, and keeping air vents clear can help protect the space. Furniture should be positioned away from areas that may be exposed to dampness or temperature changes. It is also useful to keep storage items in sealed containers rather than placing them directly on the floor. Seasonal inspections can help identify small concerns before they become larger repairs. With consistent care, the basement can remain clean, comfortable, and functional for years.
The final stage includes reviewing the completed work and preparing the basement for regular use. Homeowners should inspect flooring, trim, doors, paint, lighting, outlets, fixtures, and storage features. Any unfinished details or damaged materials should be documented and corrected before the project is considered complete. Safety features such as handrails, smoke alarms, carbon monoxide detectors, and clear exits should also be checked. Furniture should be arranged to preserve walking paths and make each area practical. The basement should be cleaned thoroughly so dust and construction debris do not remain in the finished space. Homeowners should keep records of warranties, product information, permits, and maintenance recommendations. Working with Absolute Basement can help property owners organize the remodeling process and create a finished basement that supports their needs, lifestyle, and long-term plans.