August 19, 2026
Remodeling a basement can transform an underused area into a functional extension of the home. Because basement spaces can have different layouts, moisture conditions, structural considerations, and lighting needs, planning the project around the existing space is important. Basement remodels can bring together design, construction, finishing, and specialized features according to how the homeowner intends to use the space.
1. Evaluate the Existing Basement
Assess Structural and Moisture Conditions
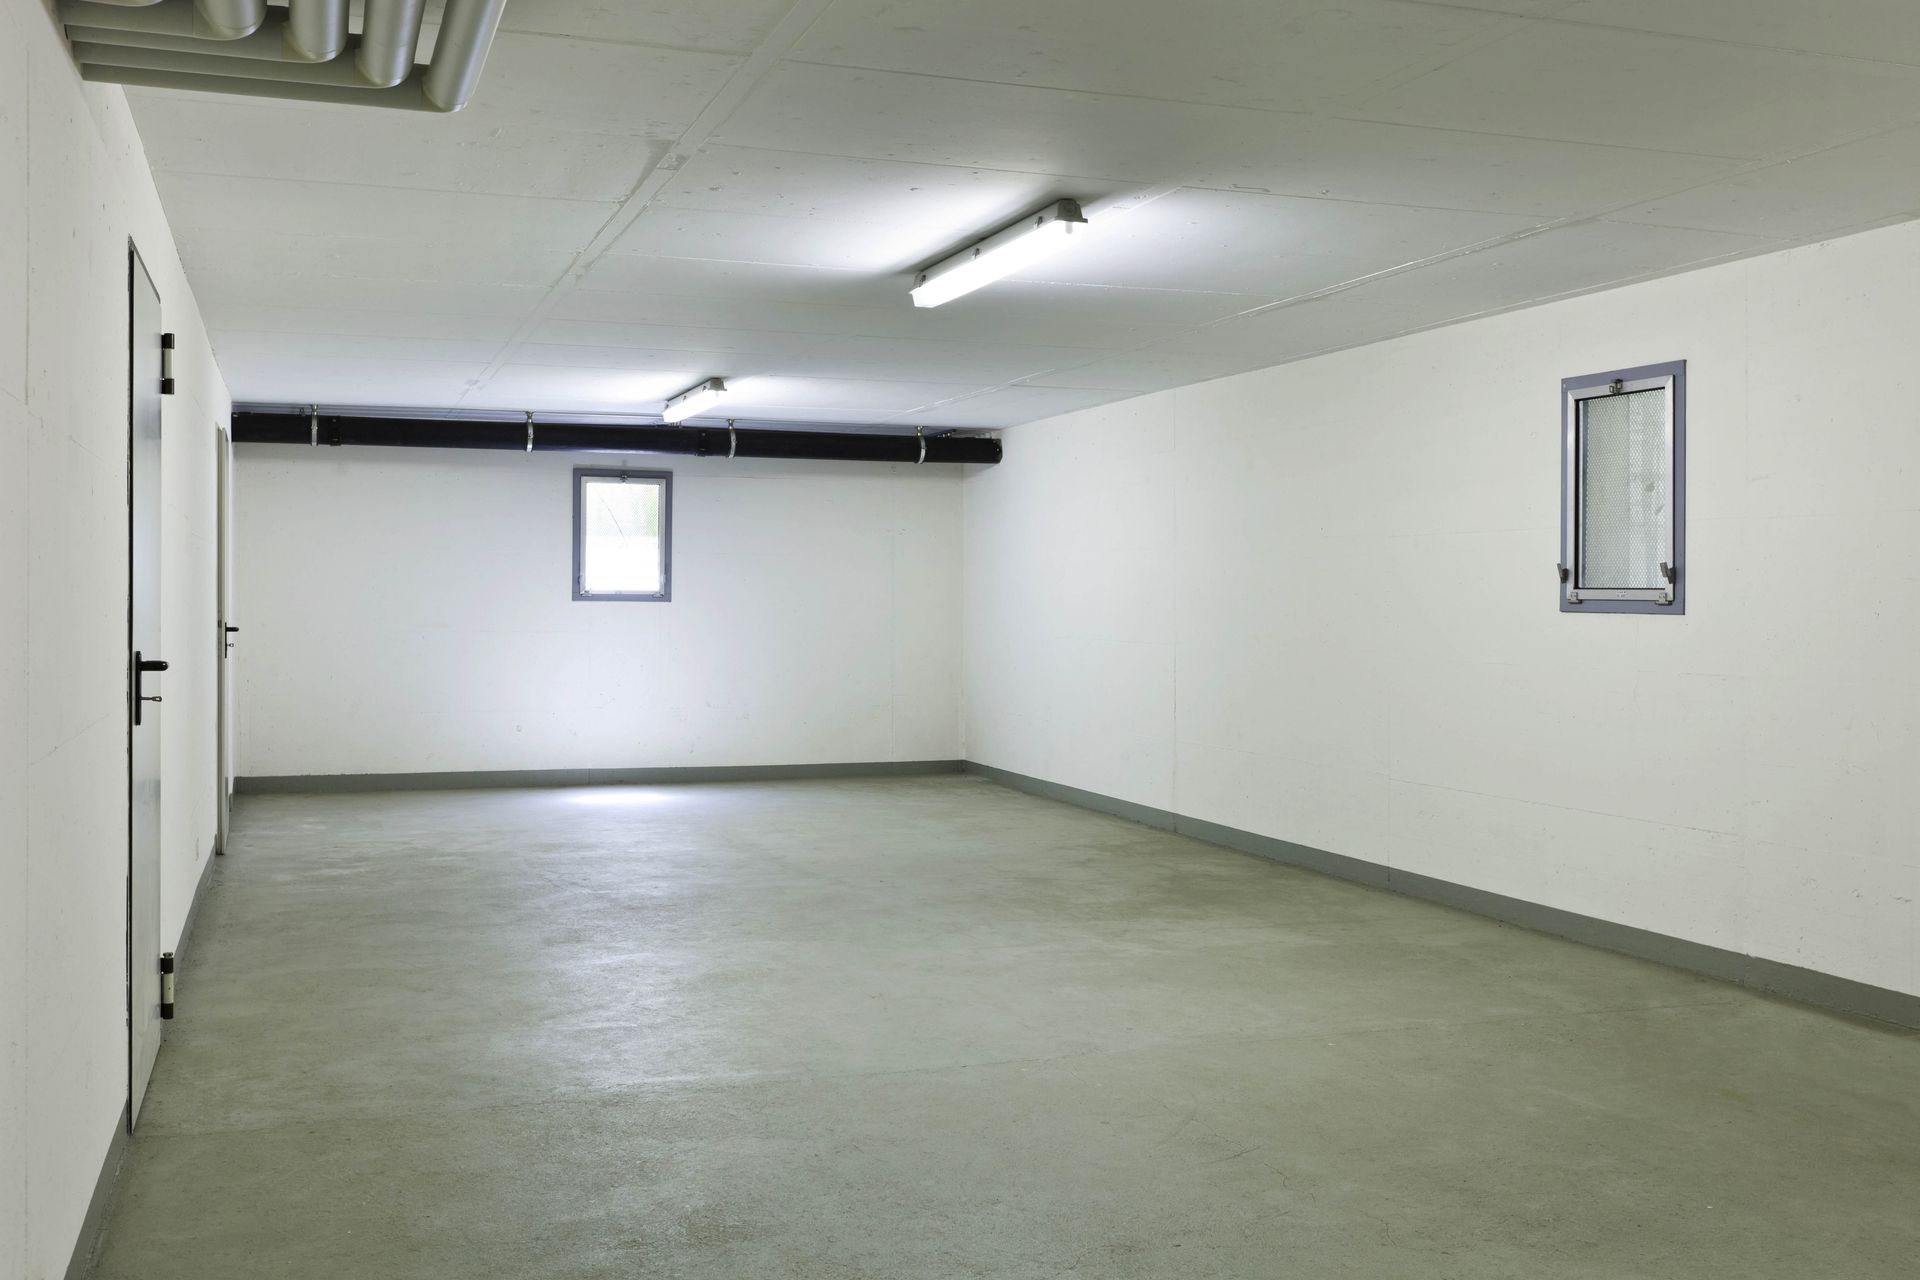
A basement remodel begins with understanding the condition of the existing space. Structural integrity and moisture conditions can affect how a basement should be planned and finished. Addressing these considerations as part of basement remodels can help prepare the space for its intended use, with available solutions including waterproofing, sump pump installation, and foundation reinforcement.
Evaluate Foundation Concerns
Foundation conditions can be an important consideration when remodeling an existing basement. Basement remodels may require foundation reinforcement when concerns are identified during the evaluation of the space. Addressing these conditions before completing the finished areas can help create a more suitable foundation for the planned remodeling work.
Plan Existing Layouts
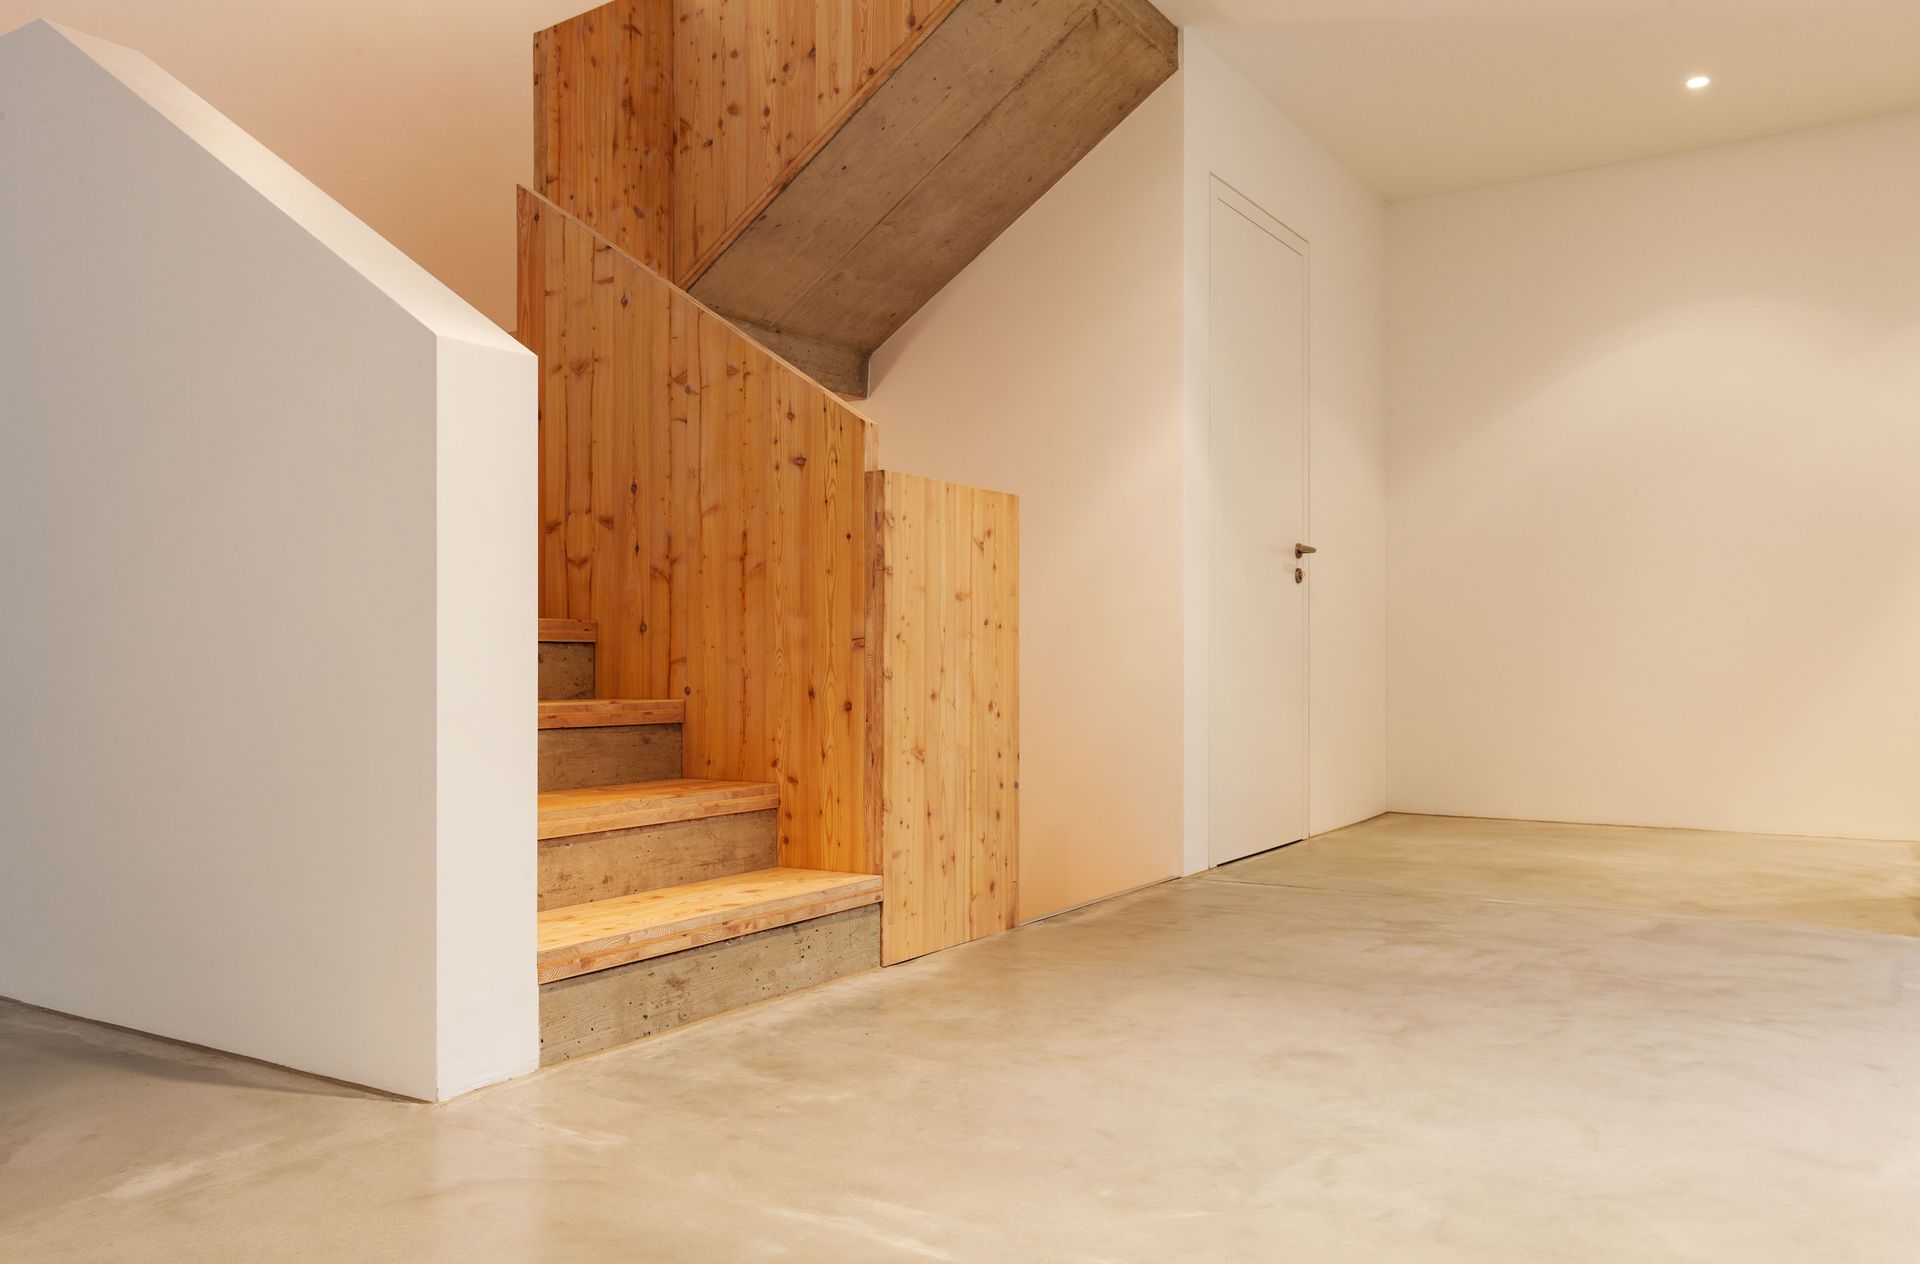
Basements can have layouts and structural elements that require thoughtful planning. A customized approach allows the design to account for the available space, ceiling height, existing features, and intended use. This can be particularly relevant when completing basement remodels in older or historic homes, where unusual layouts or existing structural elements may need to be incorporated into the design.
2. Customize the Finished Space
Create Flexible Basement Layouts
A basement can be designed around the way a homeowner intends to use the space. Custom layouts can accommodate different combinations of living, recreation, work, and entertainment areas. Thoughtful planning can help make use of available square footage while creating a finished space with a cohesive layout that suits the goals of the basement remodel.
Design Specialized Living Areas
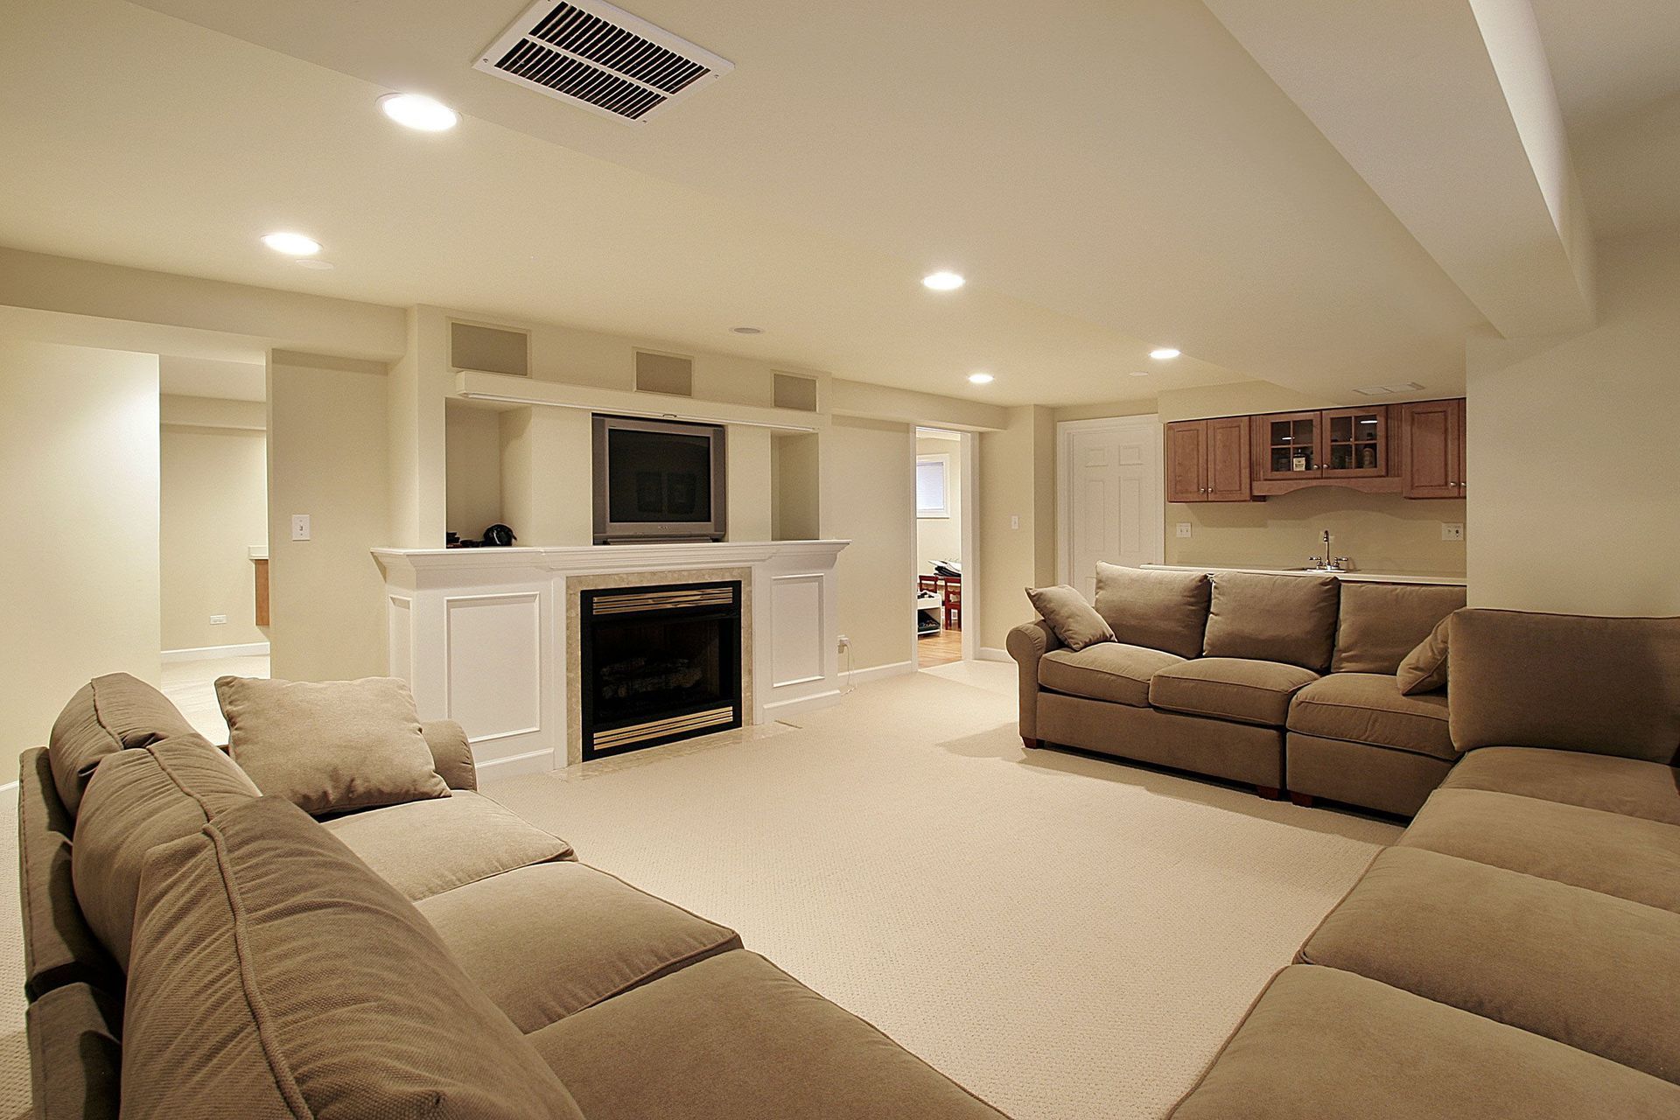
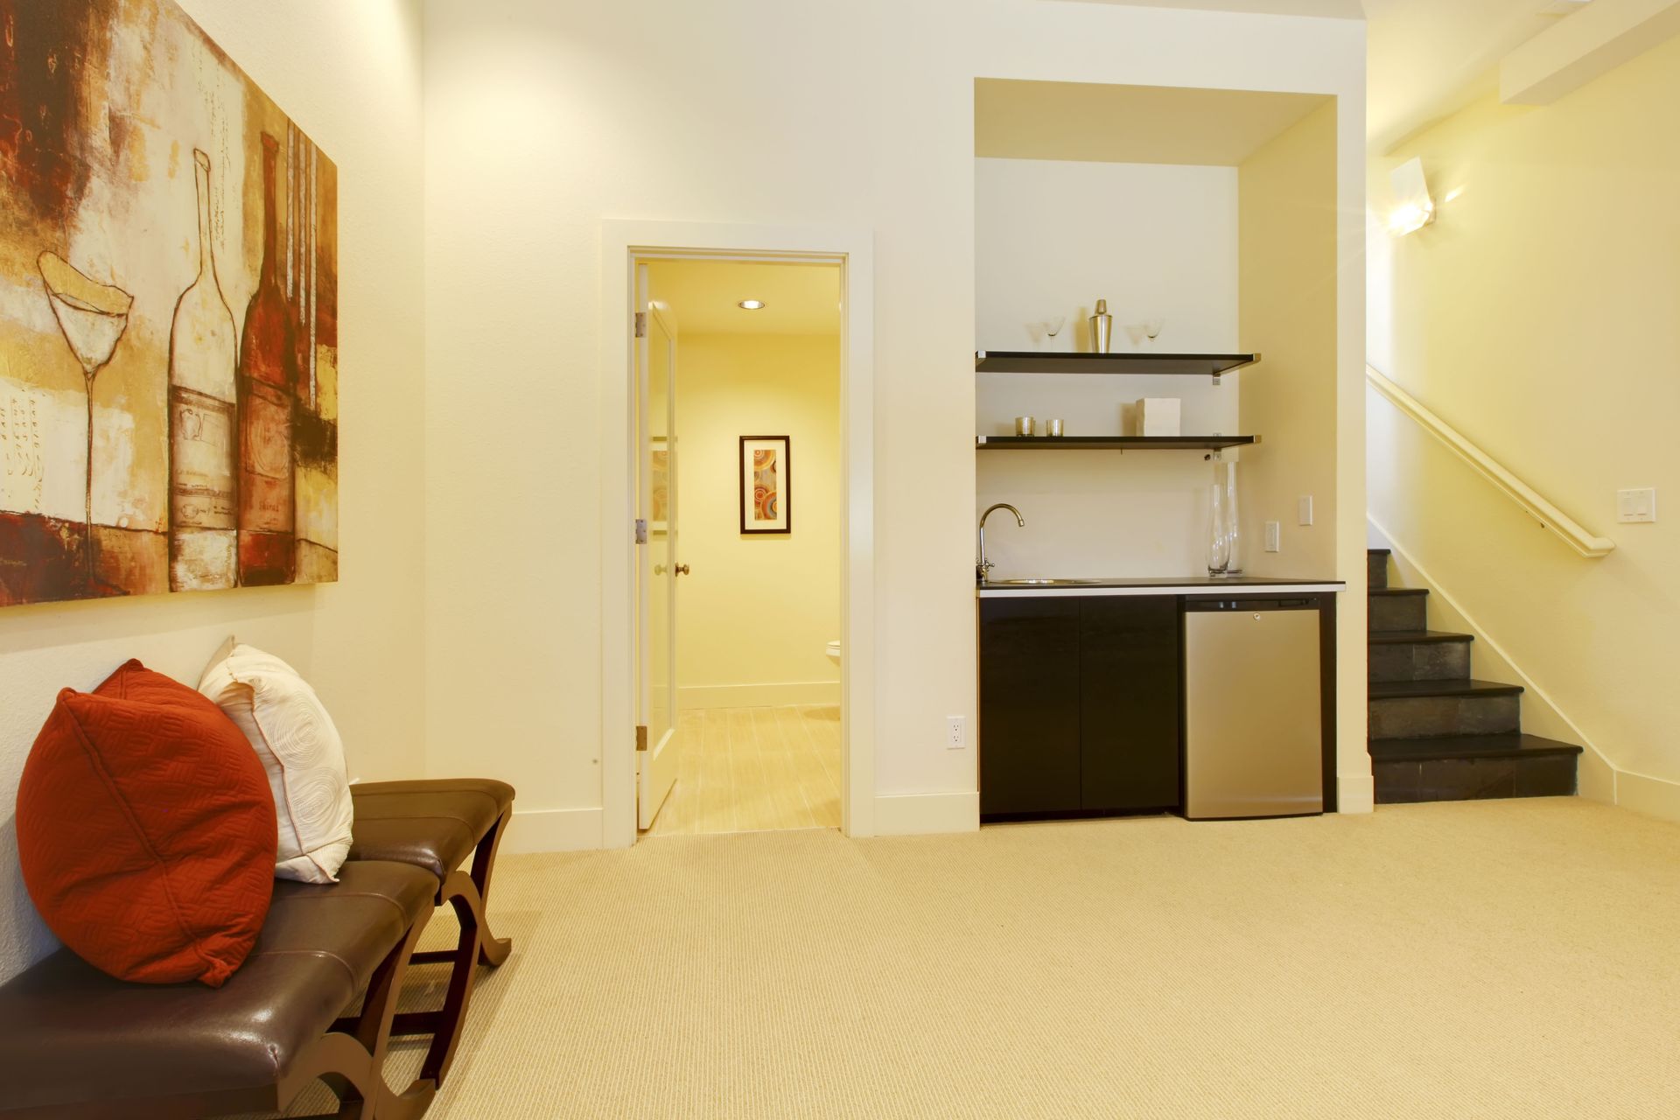
Basement remodeling can go beyond simply finishing an open room. Projects can incorporate home theaters, recreation and game rooms, home offices, family and living areas, home gyms, wine cellars, wet bars, kitchens, bathrooms, and additional living spaces. These options allow basement remodels to be planned around specific household needs and interests while giving the finished area a defined purpose.
Incorporate Storage Solutions
Storage can be incorporated into a basement remodel as part of the overall layout. Custom storage solutions and built-in features can provide places for belongings while helping the finished space remain organized. Storage can also be planned alongside other basement features so that it works with the room's intended function and overall design.
Coordinate Design Elements
A customized basement remodel can bring multiple design elements together within one cohesive space. Layouts, finishes, lighting, flooring, insulation, and storage can be considered together rather than as unrelated additions. This approach allows basement remodels to reflect the homeowner's preferences while supporting the practical requirements of the space.
3. Improve Comfort and Functionality
Improve Basement Lighting
Lighting can have an important role in a finished basement, particularly when working with a space that receives less natural light than other areas of the home. Basement remodeling can incorporate general lighting improvements and energy-efficient lighting. Lighting plans can be developed as part of the overall design to support the way different areas of the basement will be used.
Install Appropriate Insulation
Insulation can be incorporated into basement remodeling projects as part of the finished space. Insulation solutions can be considered alongside the other components of the remodeling project, so they are included within the broader planning and finishing process. Including insulation as part of basement remodels can help homeowners account for this component while developing the finished space.
Select Durable Flooring
Flooring is another component of a finished basement that can influence how the space looks and functions. Basement remodeling can include durable flooring selected as part of the overall design. Flooring can be coordinated with the layout and intended use of the room to create a finished appearance suited to the space.
Strategize the Intended Uses
Functionality is central to a customized basement remodel. A homeowner may want additional living space, a dedicated office, a recreation area, or an entertainment-focused basement. Planning the layout around the intended use can help ensure that features such as lighting, flooring, storage, and other finishing elements support the purpose of each area.
4. Manage the Remodeling Process
Plan the Project
Basement remodeling involves several stages, including planning, permitting, construction, and finishing. According to HomeAdvisor, a full basement remodel typically takes two to six weeks, depending on the project's complexity and any unexpected issues that arise. The timeline for basement remodels can vary according to the size and complexity of the project, making project planning an important part of the overall process.
Coordinate Remodeling Details
Multiple components may need to be coordinated during a basement renovation. Custom layouts, lighting, insulation, flooring, storage, and finishing details can all contribute to the completed space. Organizing these elements around the overall design helps create a finished basement where individual features work together rather than competing for space.
Minimize Household Disruption
Basement remodeling takes place within an existing home, making project organization an important consideration. Planning the work carefully can help minimize disruption to other areas of the property. The remodeling process can be organized around the basement's existing conditions and the scope of the planned work so that construction and finishing can proceed in an orderly manner.
Review Project Estimates
Understanding the scope of a basement renovation can help homeowners plan before work begins. The company offers free next-day estimates for basement remodeling and renovation projects. An estimate provides an opportunity to discuss the existing space, desired improvements, and overall direction of the project before the remodeling process moves forward.
5. Enhance the Home With A Finished Basement
Add Usable Living Space
Finishing a basement can turn an underused portion of a home into additional usable space. Depending on the homeowner's needs, the finished area can include living rooms, entertainment spaces, offices, recreation rooms, theaters, gyms, or other customized areas. Basement remodels can provide more room for household activities without changing the home's existing footprint.
Improve the Basement Appearance
A finished basement can provide a more cohesive and inviting appearance than an unfinished space. Customized layouts, lighting, flooring, storage, insulation, and finishing touches can be incorporated according to the design of the project. These elements can help the basement function as a deliberate part of the home rather than simply an unfinished lower level.
Consider Potential Home Value
Basement remodeling can also be considered as a way to improve the overall value and appeal of a property. A finished basement provides additional usable space, while features designed around the homeowner's needs can make the area more functional. The potential effect on a home's value will depend on the property, the existing basement, and the features incorporated into the remodeling project.
Create Personalized Spaces
The value of a basement remodel can extend beyond its appearance. A customized space can provide a dedicated area for work, recreation, entertainment, exercise, storage, or additional living. Designing basement remodels around their intended purpose allows homeowners to make practical use of available space while incorporating finishes and features that suit the household.
Transforming an unfinished basement can create additional space for living, working, relaxing, or entertaining while making greater use of the home. From customized layouts and lighting to flooring, insulation, storage, and specialized spaces, the right approach can reflect both the property and the homeowner's needs. To learn more about creating a finished basement tailored to your space, explore the remodeling services available from Absolute Basement.